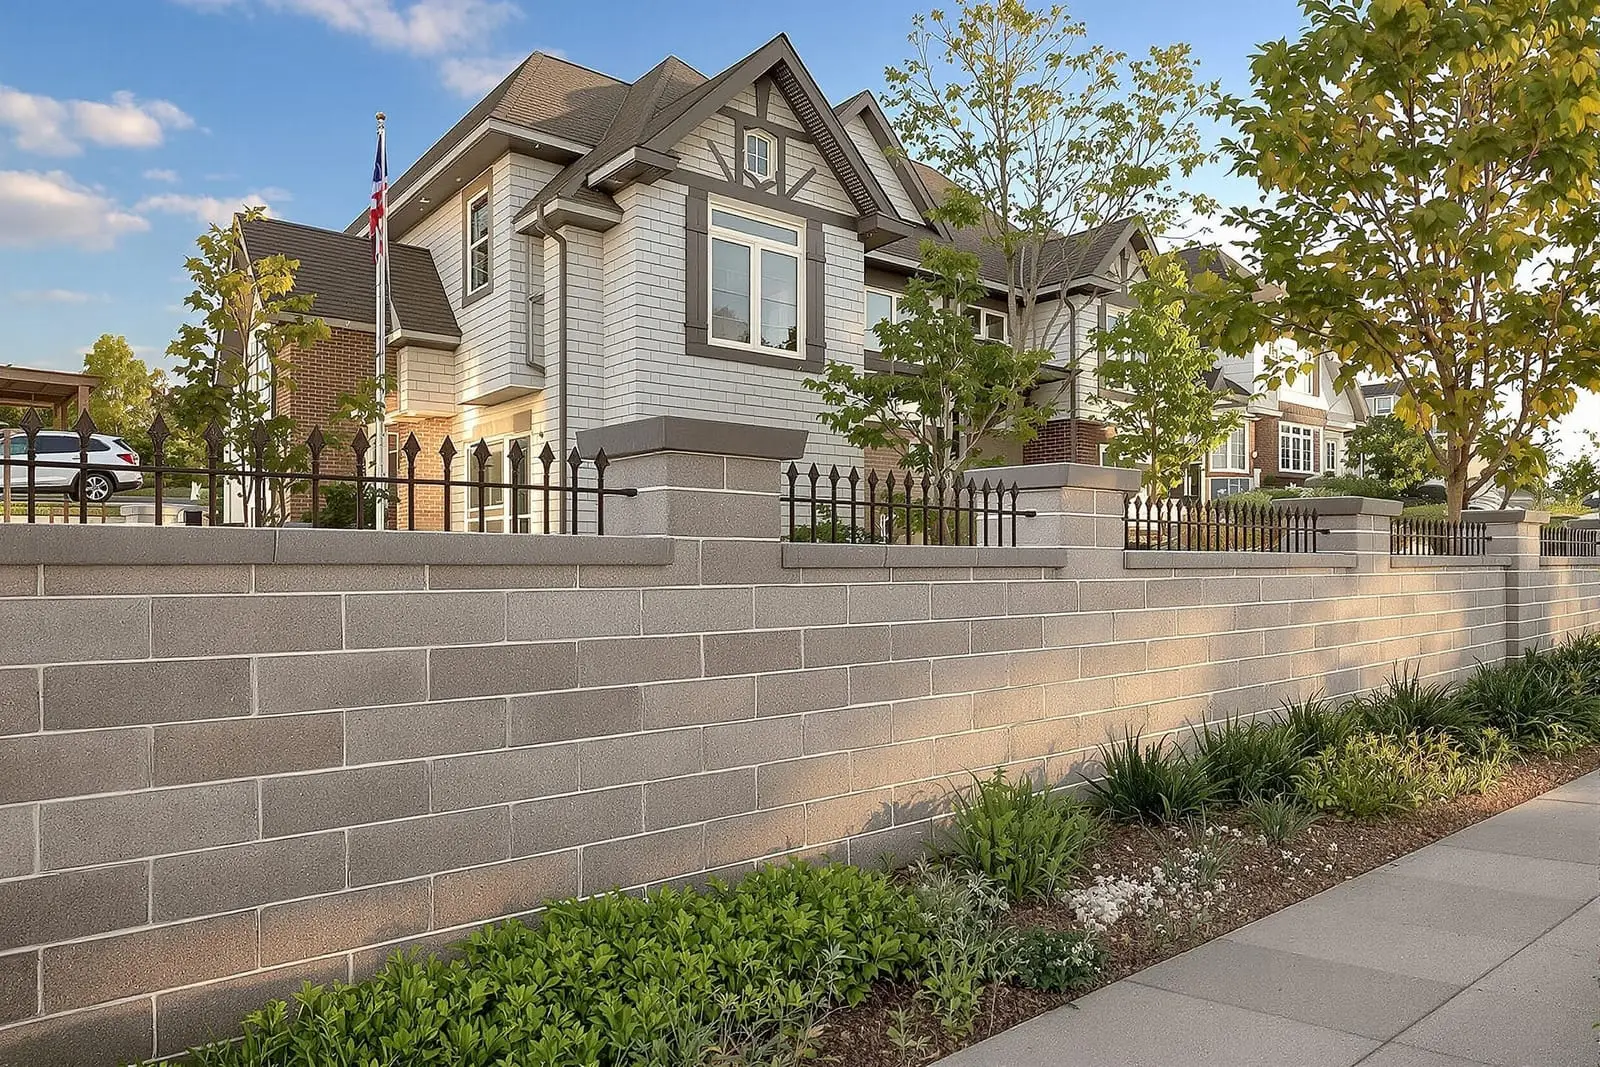
We provide structural masonry and block wall construction in Jacksonville, FL for commercial shells, stair towers, and partitions. Our crews follow engineering details for reinforcement, grouting, and connections. Get reliable load bearing walls that support your building for decades.
Vanguard Masonry Jacksonville provides professional structural masonry throughout Jacksonville, FL and the surrounding area. Our licensed, insured crew delivers safe, clean, on-time work with a free estimate before anything begins. Call (904) 490-8981 or request your free quote.
Structural Masonry Built for Jacksonville Conditions
Structural masonry is not just stacking blocks. It is a load‑bearing system that has to handle Florida wind, moisture, and heat for decades. At Vanguard Masonry Jacksonville, we design and build block walls that actually carry weight and resist lateral forces, not just act as partitions. That includes exterior bearing walls, shear walls, stem walls, retaining walls, elevator shafts, and reinforced block columns.
In Jacksonville, structural masonry usually means concrete masonry units (CMU) with steel reinforcement and grout. The right block size and density depend on what the wall has to support. A one‑story garage or workshop might use standard 8 inch hollow CMU, while a multi‑story commercial building or house addition near the coast could require heavier or thicker units and closer reinforcing.
We pay close attention to our climate. High humidity, salt air closer to the river or ocean, and hurricane‑season winds all affect detailing. That is why we focus on proper reinforcement, continuous load paths, and solid connections from footing to top plate. When we sit down with you, we explain where the wall will carry load, how it will be anchored, and what that means for cost and schedule, in plain language instead of engineering jargon.
How We Build Structural Block Walls Step by Step
A solid wall starts under the soil. We begin with layout and excavation, then pour steel‑reinforced concrete footings that match the structural engineer’s plan and Duval County code. Depth and width change with soil conditions and load. Sandy or loose fill in parts of Jacksonville may require deeper and wider footings than older, compacted neighborhoods.
Once the footing cures, we snap lines and start the first course of block. That bottom row is leveled and aligned carefully because any mistake here multiplies as the wall goes up. We butter joints with type S mortar for strength, keep head and bed joints consistent, and strike joints for proper compaction to reduce water intrusion.
As we stack courses, we leave open cells where vertical rebar is specified. Steel is tied to footing dowels and runs up through the wall. At certain heights, or when the plan calls for it, we install horizontal reinforcement in bond beams or joint reinforcement. After inspection, we pump or pour grout into reinforced cells so the block and steel become one structural element.
We also install embedded hardware as we go: anchor bolts for wood framing, beam pockets for steel or precast, masonry lintels over openings, and blockouts for utilities. Openings for doors and windows get extra reinforcing around jambs and heads to control cracking and support loads above.
Design Options, Finishes, and Integration With Your Project
Structural masonry does not have to look like plain gray block. Vanguard Masonry Jacksonville offers several options depending on budget and location. You can leave block exposed on the interior for a workshop or warehouse, then apply a textured finish, paint, or sealer. For exterior walls on homes or storefronts, we often recommend stucco over CMU, thin brick, or stone veneer to match existing architecture.
We can use standard gray CMU, colored split‑face units for a more finished look, or fully grouted and reinforced systems for high load areas. In flood‑prone parts of Jacksonville and near the river, we often build elevated CMU stem walls or piers that support the structure above projected flood levels. In high‑exposure coastal zones, we tighten reinforcing spacings and use corrosion‑resistant anchors where needed.
If you are tying new structural masonry into an older block or brick structure, we assess the existing wall first. That means checking footing depth, block condition, and prior repairs. We then use dowels, epoxy anchors, and sometimes new pilasters or buttresses to create a reliable connection. Our goal is to make the new block work with what you already have, not fight against it.
Costs, Scheduling, and Common Problems We Solve
Several real factors drive the cost of a structural masonry project in Jacksonville. Wall height, thickness, and total length are obvious, but the amount of reinforcing steel, grout, and complex detailing around openings can affect cost just as much as square footage. Tight access, working around existing structures, or building on fill or near water also influences price and timeline.
Before we quote, Vanguard Masonry Jacksonville typically reviews plans, visits your site, and checks soil conditions where possible. We look for drainage issues, settlement cracks in nearby slabs, and tree roots that could affect footings. If needed, we coordinate with your engineer to fine‑tune rebar spacing, grout pours, or footing design to balance safety, code compliance, and cost.
Common problems we address on structural masonry jobs include hairline cracking, water intrusion, and improper tie‑ins from older work. For cracking, we distinguish between shrinkage cracks, settlement, and structural issues. Shrinkage cracks can often be controlled with control joints or repair mortars. Structural issues may call for adding pilasters, stitching with reinforcement, or partial rebuilds. For water concerns, we use proper flashing, weep systems, surface sealers, and, where needed, French drains or improved grading.
In north Florida, spring and fall are usually the best times to schedule larger masonry projects. Temperatures are moderate, afternoon storms are less extreme than peak summer, and mortar cures more predictably. That said, we work year round, adjusting mix designs and scheduling around heavy rain when needed so you stay on track.
Permits, Inspections, and How Vanguard Masonry Jacksonville Works With You
Structural masonry and block walls in Jacksonville fall under local building codes, and most projects require permits and inspections. We are familiar with City of Jacksonville and Duval County requirements and coordinate with your engineer and general contractor, or handle permitting support as part of our scope, depending on how your project is set up.
Typical checkpoints include footing inspections before concrete is poured, wall steel and grout inspections before cells are filled, and sometimes special inspections for large commercial builds or high wind exposure zones. We schedule these to avoid delays and keep you informed about what is happening and when.
Communication is straightforward. At the start, we clarify what the wall must carry, how it ties into the rest of the building, and any future plans that could affect design, like a second story or attached canopy later on. We provide a written scope describing footing size, block type, reinforcement pattern, grout lifts, and finishes, so you know exactly what you are getting.
Whether you are building a new home, adding a block addition, or constructing a commercial or industrial structure, Vanguard Masonry Jacksonville focuses on structural integrity first, appearance and practicality next, and cost control throughout. The result is structural masonry that works for your specific property and holds up to Jacksonville’s real conditions, not just a set of drawings.
“
Professional structural masonry and block walls, done right the first time, quality materials, honest pricing, and results that last.
Vanguard Masonry Jacksonville
Structural Masonry and Block Walls Across Our Service Area