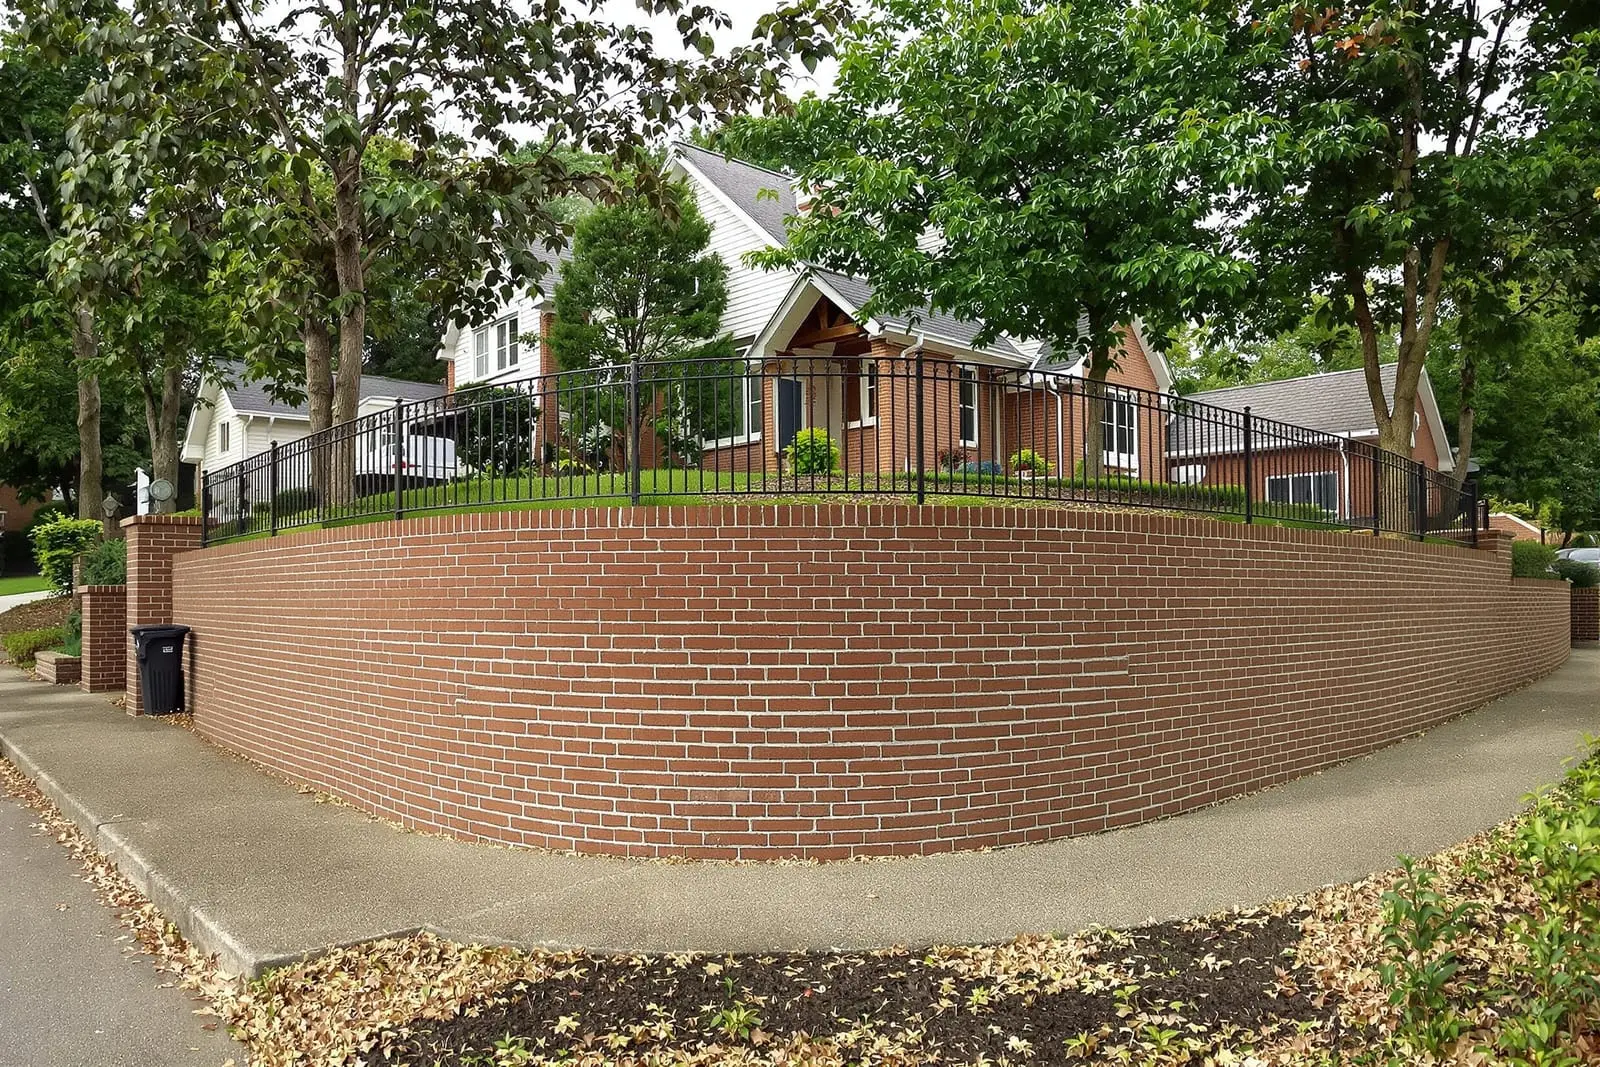
We design and build brick retaining walls in Jacksonville, FL that control soil and add curb appeal. Our team sizes footings, drainage, and wall thickness to handle local conditions. From low garden borders to taller structural walls, we create masonry solutions that look good and perform.
Vanguard Masonry Jacksonville provides professional brick retaining walls throughout Jacksonville, FL and the surrounding area. Our licensed, insured crew delivers safe, clean, on-time work with a free estimate before anything begins. Call (904) 490-8981 or request your free quote.
Brick Retaining Walls Built for Jacksonville Yards
Brick retaining walls do two big jobs at once: they hold back soil and reshape your yard, and they also become a visible part of your home. In Jacksonville, with our flat lots broken up by drainage ditches, canal banks, and sloping driveways, a brick retaining wall is often the cleanest way to control erosion and gain usable space.
Vanguard Masonry Jacksonville focuses on brick retaining walls that match how homes are actually built here. In older areas like Riverside, Murray Hill, and San Marco, that often means tying into existing brick steps, porch piers, or foundations so the new wall looks like it has always been there. In newer neighborhoods off Kernan, Atlantic, and Argyle Forest, it usually means pairing brick walls with concrete pavers, vinyl fencing, or stucco so the whole yard reads as one design.
We look at your property first, not just a picture on a phone. We check soil type, how water moves across the yard after a storm, and what is near the wall location, including fences, AC pads, tree roots, and nearby foundations. That site visit determines how we build the wall, what height is realistic without an engineer, and whether a brick retaining wall is the right choice compared to concrete block or poured concrete faced with brick.
How We Design and Build Brick Retaining Walls
A brick retaining wall is more than stacked brick. There is always a structural core behind it, and in Jacksonville’s sandy soil that core matters. Most of our walls are built as concrete block or poured concrete cores, reinforced with steel rebar, then finished with face brick on the visible sides.
The usual build process with Vanguard Masonry Jacksonville looks like this:
1) Layout and elevation check: We mark the exact line of the wall and set string lines and reference stakes to control height. On sloped yards, we plan stepped sections so the wall climbs with the grade without looking crooked.
2) Excavation and base: We dig a trench below grade to reach firm soil, then add compacted crushed stone. This gravel base is leveled and compacted in lifts, not just dumped in. A stable base is critical in our area, because wet seasons and dry spells can cause settling in loose sand.
3) Footing and drainage: We pour a reinforced concrete footing with rebar that sticks up to tie into the wall. At the same time, we plan drainage. That usually means a perforated drain pipe behind the wall, gravel backfill, and weep holes or a hidden outlet so water does not build pressure behind the wall during our heavy summer storms.
4) Structural wall: We set concrete blocks or form and pour concrete on top of the footing, tied to the rebar on a regular spacing that fits the wall height. Taller walls or anything near structures may require engineering; when that is the case, we bring in a local engineer and follow stamped plans rather than guessing.
5) Brick facing and caps: Once the core is set, we lay face brick in the pattern you choose. We keep joints consistent, check alignment every few courses, and cut bricks cleanly at corners and steps. For the top, we often install a bullnose or soldier course brick cap or a precast concrete cap for a smoother seating surface.
6) Backfill and cleanup: We install filter fabric, gravel, then soil behind the wall. The final grade is sloped gently away from the wall where possible to keep water moving off the face and toward swales or drains.
Brick Options, Styles, and What Affects Cost
Material and design choices on brick retaining walls have a direct impact on cost and appearance. During your estimate with Vanguard Masonry Jacksonville, we walk through the actual options so there are no surprises.
Brick type: True clay brick is the most common choice. Lighter, tan, and buff bricks blend well with many of the stucco and light brick homes on the Southside, while deeper reds and browns suit older brick homes in Avondale or Arlington. Tumbled or textured brick costs more than smooth brick but hides dirt and minor scuffs better.
Core construction: A simple low garden wall that is only holding back a small planting bed can sometimes be solid brick with a compacted gravel base. Anything higher or resisting real soil pressure almost always needs a concrete foundation and reinforced block or concrete core. Structural work increases cost but greatly reduces the chance of bulging or collapse.
Wall height and length: Height drives structure, and length drives material and labor. A 2 foot tall wall along a short walkway is a very different project than a 4 foot cut wall along a backyard patio in Mandarin. Once you get near 4 feet of exposed height, local codes and good practice often call for engineering, extra rebar, and more careful drainage.
Site conditions: Access is a cost factor in Jacksonville’s tight older lots and waterfront homes. If we can get a small machine to the work area, excavation and backfill are faster and cheaper. If everything must be hauled by hand through a garage or around a pool cage, labor time rises. Large tree roots, buried utilities, and old concrete or brick rubble also affect cost.
Finishing touches: Brick caps, decorative patterns (like soldier or header courses), returns around steps, and integrated planters or seating all add labor but can make the wall more functional and raise curb appeal. On sloping driveways in the Beaches areas, we often add short brick wing walls with lighting conduits so homeowners can add low-voltage lights along the driveway later.
Common Problems With Retaining Walls in Jacksonville and How We Prevent Them
Many calls we get at Vanguard Masonry Jacksonville are about failing walls built without enough structure or drainage. Jacksonville’s heavy summer rains and periods of standing water are hard on poorly built retaining walls.
Bulging or leaning walls: This usually means the wall was built without a proper footing or with soil piled directly against brick without a drain system. We prevent this with a reinforced footing, steel-tied core, and gravel backfill with a perforated drain pipe that outlets to daylight or a drain box.
Cracked mortar joints and loose brick: Small hairline cracks can be cosmetic, but wider cracks often signal movement or poor mortar. We use mortar matched to the brick type and exposure. In coastal areas and along the St. Johns River, we pay attention to exposure to salt air and use mixes suited for that environment.
Water staining and efflorescence: White powdery deposits on brick, called efflorescence, come from water moving through the wall and carrying salts to the surface. The right drainage behind the wall and the correct mortar and brick choice keep this to a minimum. We also pay attention to irrigation. Sprinklers that hit the wall face all day will shorten the life of the mortar and brick.
Soft or eroded base at the toe of the wall: If the ground at the front of the wall is washing away, the wall loses support and can tip forward. On Jacksonville lots that drain toward waterways, we often add a small concrete or paver strip in front of the wall and ensure proper grading to move runoff to a swale or drain inlet instead of undermining the wall.
When we are called to repair an existing brick retaining wall, we do not just re-mortar loose bricks. We evaluate the footing, drainage, and core structure. Sometimes the best option is to rebuild the structural part of the wall and then reuse or closely match the existing brick so the finished product looks original but performs like new construction.
Permits, Timeline, and Working With Vanguard Masonry Jacksonville
Most brick retaining walls that are purely decorative and low in height can be built without a structural permit, but once a wall is retaining significant soil or approaching 4 feet of exposed height, permitting and engineering may be required by Jacksonville or by your HOA. Vanguard Masonry Jacksonville helps determine whether your project needs a permit, and when it does, we can coordinate drawings and submissions so the job is done to code.
A typical small brick retaining wall project, such as a 20 to 30 foot garden wall around a patio or along a walkway, often runs 2 to 4 working days, depending on access and weather. Larger walls, terraced systems, or jobs that require an engineer’s design and inspections naturally take longer. Our estimates include a realistic timeline so you can plan around pets, parking, and yard access.
Before you hire any contractor for brick retaining walls in Jacksonville, ask these questions:
• What is the structural core behind the brick, and how is it reinforced?
• How are you handling drainage behind and in front of the wall?
• What is the footing detail, including depth, width, and rebar?
• Will this wall require a permit or engineer, and who handles that process?
• How will you match the brick to my home or existing hardscape?
If a contractor cannot answer those clearly, the wall may look good on day one but fail in a few seasons. Our approach at Vanguard Masonry Jacksonville is to explain the structure, materials, and process in plain language, put it in writing, and build your brick retaining walls so they handle Jacksonville’s rain, heat, and shifting soils for the long term.
“
Professional brick retaining walls, done right the first time, quality materials, honest pricing, and results that last.