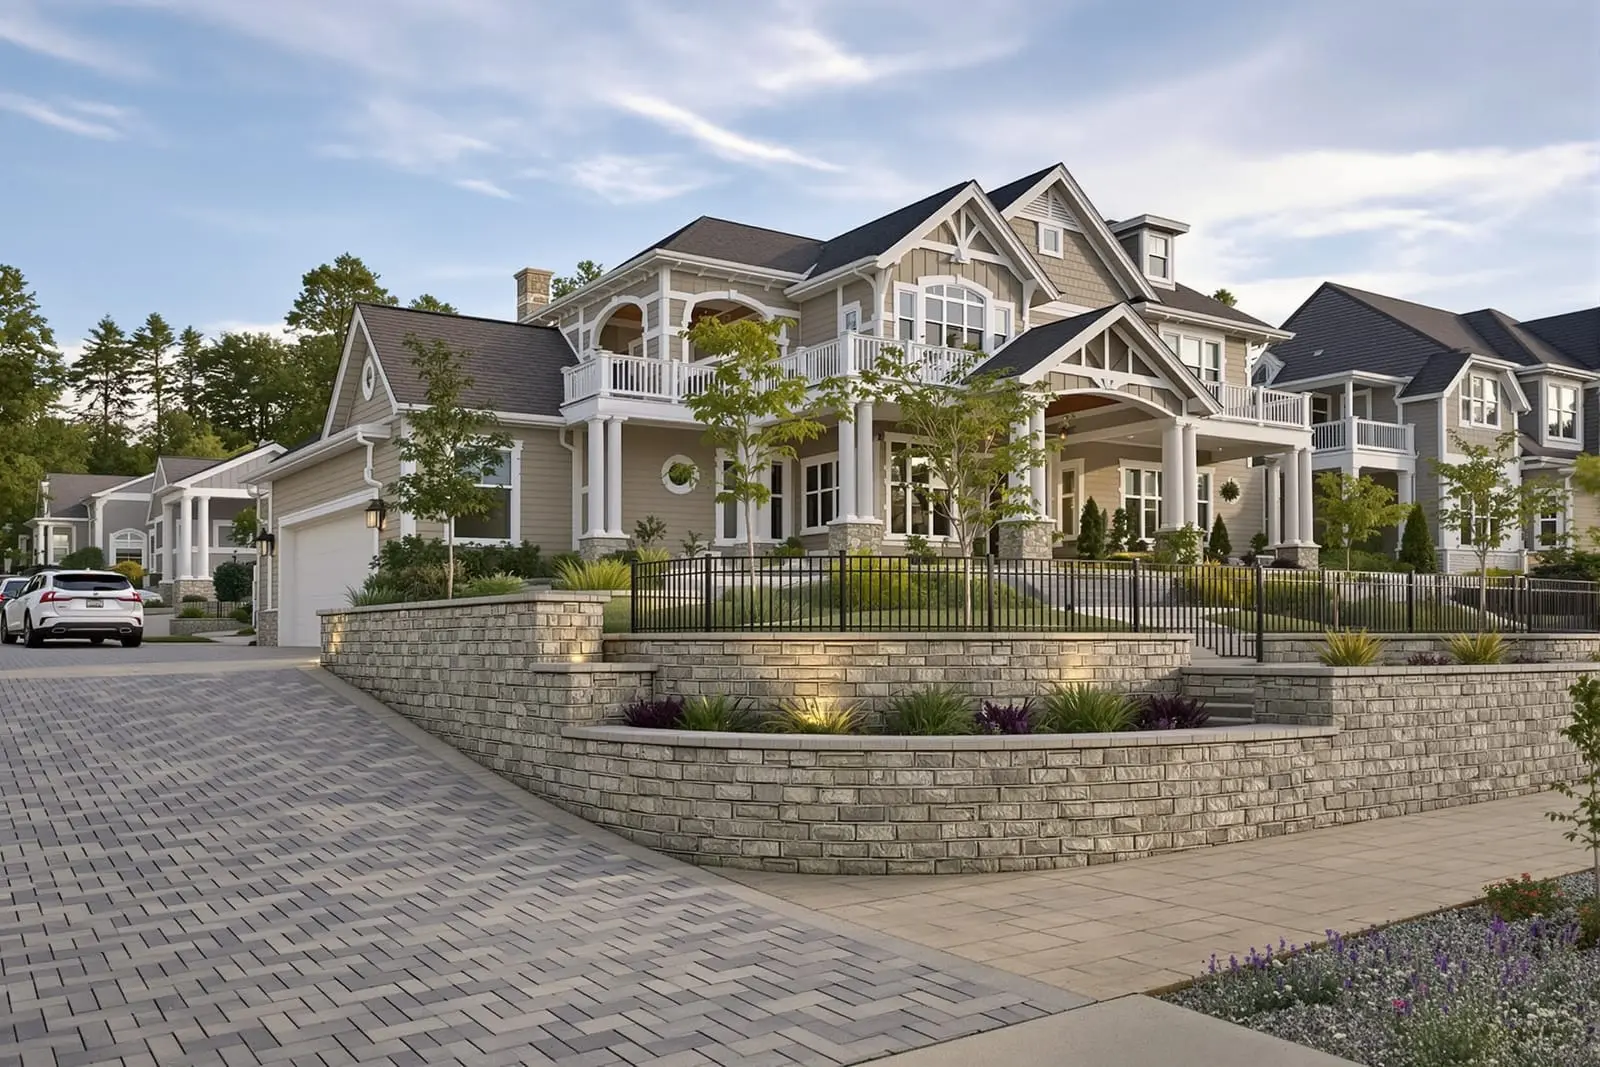
Our team builds site walls and hardscapes in Jacksonville, FL for commercial plazas, campuses, and retail centers. We construct masonry planters, seating walls, and walkways that guide traffic and enhance the property. Combine function and aesthetics with durable hardscape features.
Vanguard Masonry Jacksonville provides professional site walls and hardscapes throughout Jacksonville, FL and the surrounding area. Our licensed, insured crew delivers safe, clean, on-time work with a free estimate before anything begins. Call (904) 490-8981 or request your free quote.
Site Walls and Hardscapes for Jacksonville Properties
Vanguard Masonry Jacksonville designs and builds site walls and hardscapes that fit how people actually live in Northeast Florida. Whether you need a structural retaining wall to hold back soil, a seating wall around your fire pit, or a complete hardscape layout for a new backyard, we approach every project with the local conditions, codes, and your daily use in mind.
In Jacksonville, site walls and hardscapes do more than look good. They manage elevation changes on sandy soils, keep mulch and landscaping in place during heavy summer storms, and create usable outdoor space on uneven lots. We start by walking your property with you, identifying drainage paths, soft or eroding areas, and how sun and shade move across your yard. From there, we talk through how you actually plan to use the space, such as grilling, kids playing, pets, or quiet outdoor seating.
Because we are local, we are familiar with Duval County and City of Jacksonville requirements for walls near property lines, height limits, and when engineered drawings may be necessary. We help you understand what is allowed on your lot so you do not have to guess or risk tearing something out later.
Planning and Design: From Problem Areas to a Real Site Plan
Every site walls and hardscapes project with Vanguard Masonry Jacksonville starts with a detailed site assessment. We look at slopes, low spots that stay soggy, existing concrete, tree roots, and how close we can safely work to fences, pools, and structures. Rather than just sketching a generic wall, we draw a scaled plan that shows wall lengths, curves, step locations, and elevations so you can see how everything ties together.
Design conversations cover function first. For example, if your backyard slopes toward the house, we might suggest a stepped retaining wall with integrated drains and a channel that directs water to a safe discharge point. If you entertain often, we may design seat walls at 18 to 22 inches high around patios, add widened landings at doorways, or include space for a grill station. We also evaluate access for equipment, which affects cost and schedule.
Jacksonville neighborhoods often have HOA rules about wall finishes and visible materials in front yards. We review any guidelines you have, then recommend colors, textures, and wall styles that look good and keep you in compliance. You get a written plan and clear cost breakdown before we schedule construction so there are no surprises once work begins.
Material Options Chosen for Jacksonville’s Climate
Site walls and hardscapes must handle Jacksonville’s heat, afternoon thunderstorms, and coastal humidity. Vanguard Masonry Jacksonville helps you select materials that last in our climate, not just what looks good on a catalog page.
For retaining walls and taller site walls, we often recommend segmental retaining wall blocks from reputable manufacturers that are rated for engineered walls. These modular blocks lock together with pins or lips, which increases stability on our sandy soils. For decorative seat walls and garden walls, we can use cast concrete wall systems, split face block with stucco finish, or natural stone veneers bonded to structural concrete or masonry cores.
Hardscape surfaces can include concrete pavers, natural stone, or broom finished concrete. In our area, lighter color pavers and slabs stay cooler under bare feet, and textured surfaces reduce slipping when afternoon storms roll through. We discuss options like permeable pavers in areas that see frequent standing water, which can relieve pressure on your drainage and sometimes satisfy stormwater concerns in tighter neighborhoods.
We also talk through long term maintenance. For example, sealed pavers resist stains from oak leaves and barbecue grease, while some natural stones can darken if not cared for. Our team is honest about what each material will look like in five years in Jacksonville’s climate, not just on day one.
How We Build Site Walls: Foundations, Drainage, and Reinforcement
A strong site wall does not start at the visible face, it starts with proper excavation and base preparation. Vanguard Masonry Jacksonville begins by digging down to stable subgrade, which often means removing loose sand and organics to reach firm material. We install a compacted crushed stone base that is leveled carefully before the first course of wall blocks or masonry is placed.
For gravity retaining walls, we install each course with tight joints and backfill in layers, compacting the soil or aggregate behind the wall as we go. For taller or engineered walls, we may install geogrid reinforcement that extends back into the retained soil, essentially tying the wall face to the ground behind it. This is especially important on steeper slopes or where driveways, sheds, or pools are close to the top of the wall.
Drainage is critical in Jacksonville because our heavy rains can quickly build pressure behind a poorly designed wall. We typically install perforated drain pipe behind the wall at the base, wrap it with fabric to reduce clogging, and daylight it to a safe discharge point. Clean gravel backfill, separated from soil with geotextile fabric, allows water to drop quickly to the drain instead of pushing against the wall. For block and concrete walls, we use weep holes or other relief methods to let trapped moisture escape.
On structural concrete or block walls, we install steel reinforcement according to design and local code. Vertical rebar is tied into footings, and horizontal rebar runs in bond beams as required. Walls are then filled with concrete or grout where specified to create a single solid unit.
Hardscapes: Patios, Steps, Walkways, and Integrated Features
Hardscapes bring your walls together into a usable outdoor space. Vanguard Masonry Jacksonville installs patios, walkways, steps, and other features that coordinate with your site walls. We pay attention to traffic patterns, door swings, and practical things like trash can and grill locations so the layout works for everyday life.
For patios and living areas, we consider shade from existing trees and rooflines and where it makes sense to place a future pergola or screen. Steps are designed with consistent riser heights and tread depths for safe movement, especially important for older family members and children. We can add wider landings where doors open, and small retaining risers that double as informal seating.
Other hardscape elements can include planters integrated into walls, raised beds for vegetable gardens that keep soil contained in our sandy yards, and edging that holds mulch and stone in place during heavy rains. Around pools, we select materials with slip resistant textures and edge treatments that work well with coping and drainage grates. Lighting conduit can be built into walls and steps so your electrician can easily add low voltage lighting later without disruptive demolition.
Costs, Permits, and What Affects Your Budget
Site walls and hardscapes are a significant investment, and Vanguard Masonry Jacksonville is straightforward about what drives cost. The main factors include wall height and length, soil conditions, material choice, access for equipment, the need for engineering, and any special finishes or curves.
Taller retaining walls often require engineered drawings, stronger materials, and more reinforcement. If your wall is near a property line, in a drainage easement, or supporting a driveway or structure, we will likely recommend or require engineering to meet City of Jacksonville and Duval County standards. There may be permitting fees and inspection requirements for certain wall heights and structural conditions. We can guide you on when a permit is needed and coordinate with licensed engineers and surveyors when the project calls for them.
Difficult access can also affect labor costs. If we cannot bring in machinery and must move materials by hand or with smaller equipment along the side of your house, the project will take more time. Curved walls and inlay patterns in pavers look great but require additional cutting and layout time.
We walk you through material options at different price points and explain how these choices impact both initial cost and long term value. Our estimates clearly separate site prep, wall construction, hardscapes, and optional features so you can prioritize what matters most and plan phases if needed.
Common Problems We Solve and How to Get Started
Many Jacksonville homeowners call Vanguard Masonry Jacksonville after experiencing problems with older or poorly built site walls and hardscapes. Common issues include leaning or bulging walls due to inadequate base or drainage, sinking paver patios caused by uncompacted fill, and water running toward the house because of incorrect slopes.
When we evaluate an existing wall, we look for cracks, movement at joints, clogged weep holes, and signs of water staining. Sometimes we can correct issues by improving drainage and replacing sections. In other cases, especially with railroad tie or timber walls that have rotted in our humid climate, full replacement with a modern system is the best long term solution.
Before you hire anyone for site walls and hardscapes, it is worth asking how they handle base preparation, what drainage they include, whether they know the local codes, and if they have experience with our sandy soils and heavy rains. We are always willing to explain our methods on site and show you projects in similar Jacksonville neighborhoods.
To get started, contact Vanguard Masonry Jacksonville to schedule a site visit. We will walk the property with you, listen to what is not working today and what you want the space to become, then propose a practical plan with clear pricing and a realistic schedule that works with your family and your neighborhood.
“
Professional site walls and hardscapes, done right the first time, quality materials, honest pricing, and results that last.