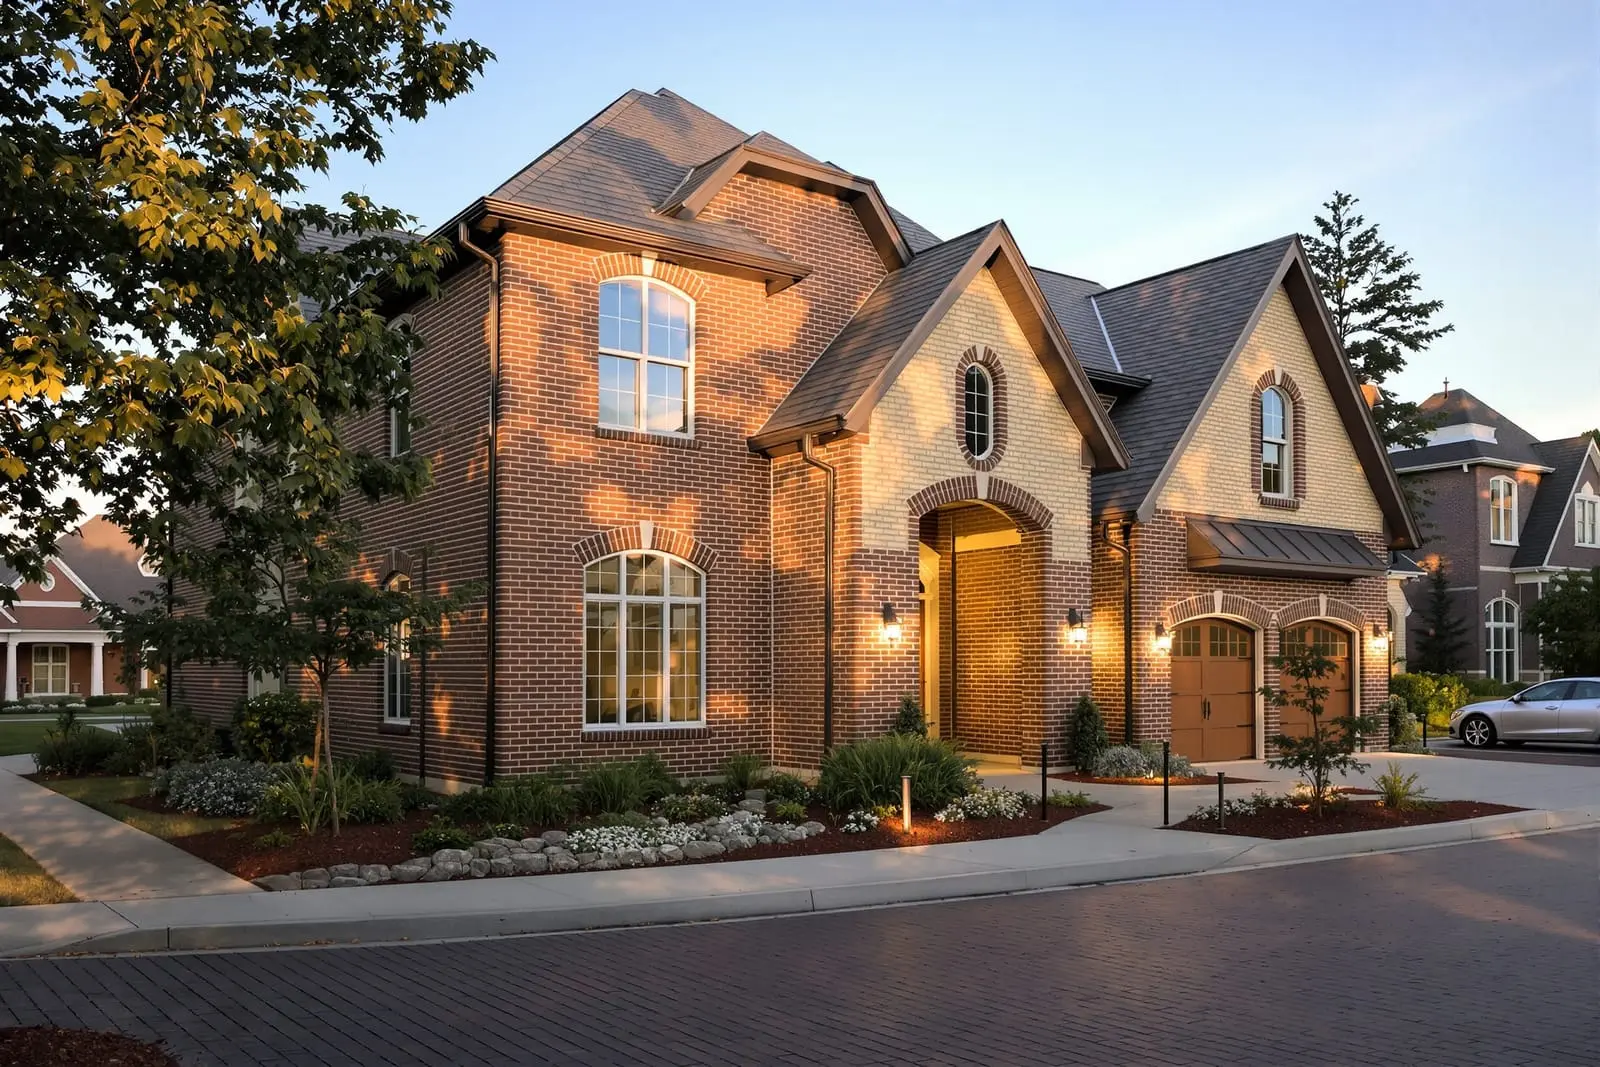
We install commercial brick veneer systems in Jacksonville, FL on steel or wood framed buildings. Our crews coordinate with other trades to place anchors, flashing, and insulation correctly. Get the look of solid brick with efficient installation and long term performance.
Vanguard Masonry Jacksonville provides professional commercial brick veneer throughout Jacksonville, FL and the surrounding area. Our licensed, insured crew delivers safe, clean, on-time work with a free estimate before anything begins. Call (904) 490-8981 or request your free quote.
Commercial Brick Veneer Systems for Jacksonville Businesses
Vanguard Masonry Jacksonville installs and repairs commercial brick veneer systems for retail centers, office buildings, medical facilities, schools, and industrial properties across the Jacksonville area. We focus on assemblies that look like full brick masonry but are engineered for modern commercial construction, lighter structural loads, and code compliance.
Commercial brick veneer is not just a finish. It is an exterior wall system that includes brick units, anchors, air space, insulation, flashing, and weep components working together to manage water and protect the structure. In North Florida’s hot, humid climate with frequent wind-driven rain, that system has to be detailed correctly or you will see leaks, stains, and premature failure.
We are familiar with the construction patterns around Jacksonville, from older concrete block strip centers built in the 1970s and 1980s to newer steel-framed retail and multi-story office projects. Our crews understand how brick veneer must be tied into CMU back-up, metal studs with sheathing, tilt-wall concrete, and renovation situations where new veneer is being added over existing facades.
How We Plan Your Commercial Brick Veneer Project
Every commercial brick veneer project with Vanguard Masonry Jacksonville starts with a site review, not just a set of drawings. We walk the building, check the condition of the structural back-up wall, verify slab edges, review existing water intrusion issues, and look at how your tenants use the space. This lets us flag conflicts before installation begins, such as poor slab tolerances, exposed utilities, or misaligned control joints.
Next we review the architectural plans and specifications, including brick type, mortar type, veneer air space, cavity insulation, sheathing, and anchor schedule. If the project does not have full details, we help your design team or GC fill in the gaps so that the wall assembly meets current Florida Building Code, local wind load requirements, and energy code. In Jacksonville, corner and parapet conditions often need additional attention because of higher wind exposure near the coast and along the St. Johns River.
We then develop a phasing plan that matches your schedule. For occupied shopping centers or medical offices, we usually work in sections to keep entrances open and signage visible. For new construction shells, we coordinate with framing, roofing, and window trades so the veneer is installed in the right order and does not hold up inspections. You get a clear sequence, estimated durations for each elevation, and a logistics plan for material staging and scaffold placement.
Material and Design Options for Brick Veneer in Jacksonville
Commercial brick veneer systems can be tailored to your property’s architecture and maintenance needs. Vanguard Masonry Jacksonville works with multiple regional and national brick manufacturers so we can source modular, utility, and king-size units in a wide range of colors and textures. For retail and restaurant fronts in busy areas like Town Center or Riverside, we often recommend harder fired face brick that resists staining and impact.
You can combine face brick with cast stone accents, soldier or rowlock courses, and variable bond patterns to create depth on long elevations. For older strip centers in Arlington or San Marco, we frequently design veneers that modernize the look while aligning with existing structural control joints and rooflines so you do not have to rebuild the whole facade.
Behind the visible brick, there are important options to consider. We help you select appropriate air and moisture barriers for our humid climate, choose between rigid and semi-rigid insulation in the cavity, and determine anchor spacing based on back-up wall type and wind exposure. We also review mortar color and joint tooling. Tooled concave joints usually perform best in Jacksonville’s frequent rain because they shed water more effectively than raked or flush joints.
How Commercial Brick Veneer Systems Are Installed
A quality commercial brick veneer installation follows a clear sequence. We start by confirming that the back-up wall is plumb, structurally sound, and ready for veneer. For CMU or concrete, that means checking layout, cleaning laitance, and verifying embedded anchor points if specified. For metal stud systems, we check sheathing, fastener patterns, taped seams, and the installed air and moisture barrier.
Once the substrate passes inspection, we lay out horizontal control and expansion joints, window and door head elevations, and brick coursing. This step is critical to avoid slivers and irregular cuts that can compromise appearance and performance. We install through-wall flashing at base of wall, above openings, and at shelf angles, then integrate end dams and laps so water has a clear path out. Weep vents or weep holes are placed at the specified spacing to let the cavity drain and ventilate.
Brick is then laid from corners and control points, using the specified mortar type and joint profile. Veneer anchors or ties are set in accordance with engineering requirements, typically in a regular grid pattern and embedded properly in both the mortar joints and the back-up wall. As we build, we maintain the required air space and insulation placement so the cavity is not bridged with mortar droppings. On multi-story projects, we coordinate with structural steel or concrete trades for shelf angles and soft joints at each floor line to handle movement.
Throughout the process, our foreman checks coursing, bond, joint uniformity, and alignment with adjacent systems like window frames and storefronts. We keep daily records and photo documentation for GCs and owners so you know exactly what is inside the wall, not just what you see from the street.
Cost Drivers and Common Problems With Commercial Brick Veneer
The cost of a commercial brick veneer system in Jacksonville is driven by several factors, and understanding them helps you budget accurately. Material choices such as premium face brick, cast stone, or intricate patterns will increase unit cost. Structural conditions that require extensive anchoring, additional shelf angles, or remediation of an out-of-plumb back-up wall will add labor and material. Site access has a big impact as well. Tight downtown or riverfront sites often require specialized scaffolding, lift equipment, and staged deliveries that increase project complexity.
Weather is another local factor. Jacksonville’s frequent summer storms mean we plan work to avoid saturating fresh masonry and protect partially completed walls. This may extend the schedule slightly, but it prevents staining, weak joints, and bond failures that would cost far more to correct later.
Many of the problems we are called to fix on commercial brick veneer systems come from missing or misinstalled components, not the brick itself. Common issues include lack of proper weeps, incorrectly lapped or punctured flashing, cavity insulation jammed tight to the brick with no air space, and anchors that are too few or improperly embedded. These defects lead to efflorescence, bulging veneer, and water leaks inside tenant spaces.
Vanguard Masonry Jacksonville performs detailed diagnostic work on existing buildings. We open selective areas, verify the condition behind the face, and then propose targeted repairs or full replacement if needed. Often we can correct drainage and anchoring issues without tearing off every square foot of brick, which keeps tenants operating and controls cost.
Commercial GCs, property managers, and owners in Jacksonville work with Vanguard Masonry Jacksonville because we understand both the technical side of brick veneer systems and the realities of operating retail, medical, and office properties here. Our crews are used to working around open businesses, coordinating noisy work during off hours when needed, and maintaining safe, signed pedestrian paths around scaffold and lifts.
We carry appropriate licenses and insurance for commercial projects and follow jobsite safety practices aligned with GC expectations on larger builds. Our team is familiar with submittal processes, inspection requirements, and closeout documentation, including product data, warranties, and maintenance guidance for your building staff.
Before we leave a project, we walk the entire veneer system with you or your representative. We record joint locations, flashing points, and any areas that may need periodic inspection in the future, such as movement joints at large openings or near structural transitions. Our goal is a commercial brick veneer system that looks sharp for your customers, protects your building in Jacksonville’s climate, and can be maintained without surprises.
If you are planning new construction, a facade re-skin, or targeted repairs to an existing veneer, we can review drawings, perform a site visit, and provide a detailed scope and pricing that reflects the actual field conditions, not just a square foot guess.
“
Professional commercial brick veneer systems, done right the first time, quality materials, honest pricing, and results that last.
Vanguard Masonry Jacksonville
Commercial Brick Veneer Systems Across Our Service Area